M 048 / 18302 Masks & Controlschematic / technique preview

M-LSD Structural Lines

M-Lsd / Structural Lines. segmentation, masks & control
Typeface · Aldrich

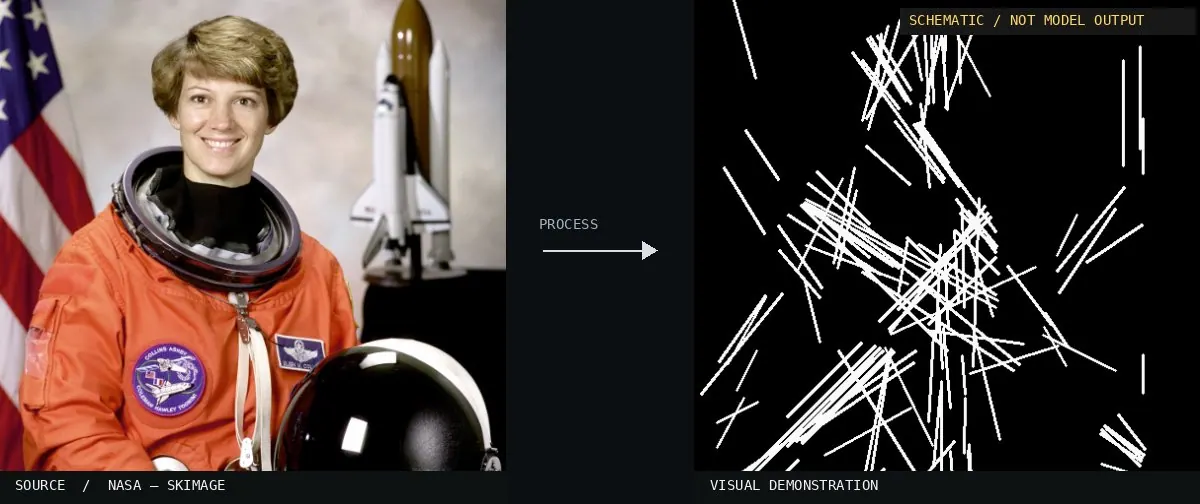
Schematic or classical approach — not a trained AI model output.
Schematic or classical approach — not a trained AI model output.Image: NASA / Eileen Collins · scikit-image (public domain)View source ↗

Prompt

Transform this image into an M-LSD Structural Lines visualization, emphasizing long, straight segments along existing architectural edges, furniture, and other linear forms. Draw thin white segments on a darkened photographic base, omit curved contours and fine textures, and retain clean endpoints and intersections. Keep the original subject and composition.

Identify

Long straight lines reduce the image to its structural form.

Principle

The Hough line map1 is used as a technical approximation.

Try it out

Test the same method on buildings.

Classification

Schematic visualization, not neural inference2.

Further examples · 7 images

Hough transform diagram
02 Hough transform diagramThree diagrams illustrate the technical mapping of points in image space to lines. It shows the geometric basis for detecting structural straight lines using the Hough transform parameterization.Mike1024 · Public domain · Wikimedia Commons
Hough space plot example
03 Hough space plot exampleA plot of curves in Hough space where intersections indicate collinear points in the original image. This mathematical visualization represents the core technical process behind the M-LSD structural line detection effect.Mike1024 · Public domain · Wikimedia Commons
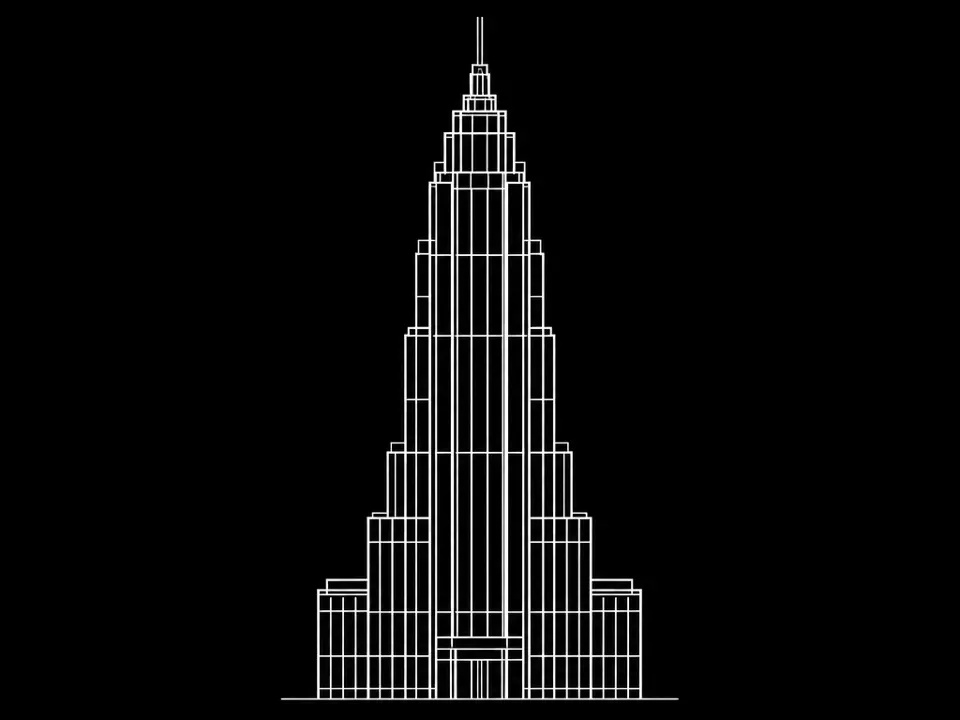
AI illustration: A skyscraper is reduced to long vertical and horizontal white lines on bl
04 AI illustration: A skyscraper is reduced to long vertical and horizontal white lines on blA skyscraper is reduced to long vertical and horizontal white lines on black. This clearly maps the structural form using a minimalist line detection aesthetic.Illustration generated for the Atlas (AI)
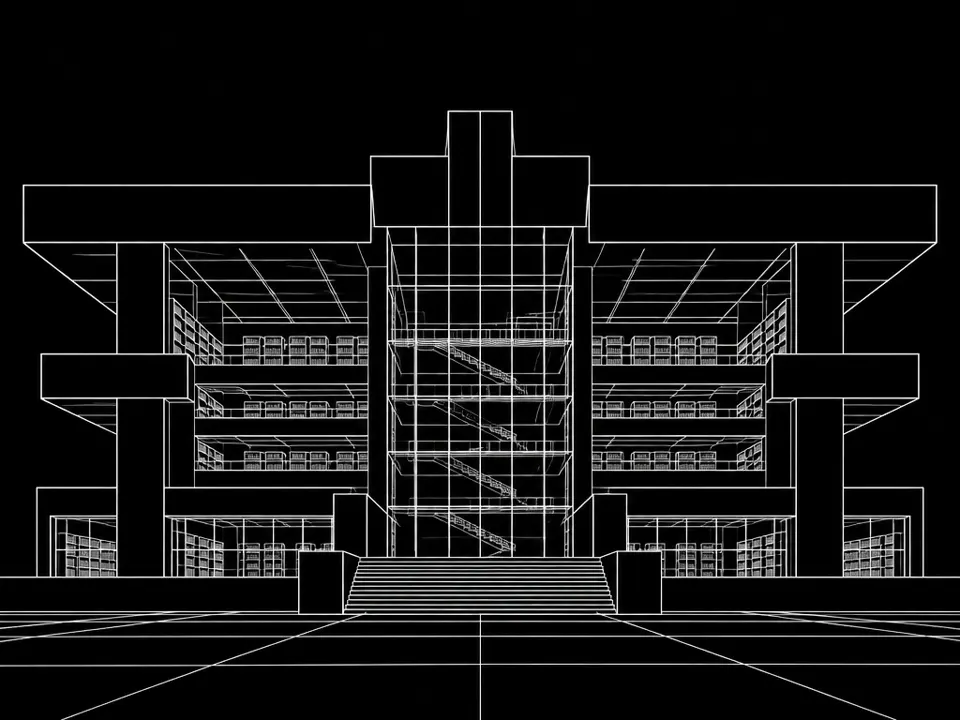
AI illustration: A building exterior is depicted entirely through white structural lines a
05 AI illustration: A building exterior is depicted entirely through white structural lines aA building exterior is depicted entirely through white structural lines against a black background. Long segments define the floors and walls as a schematic form.Illustration generated for the Atlas (AI)
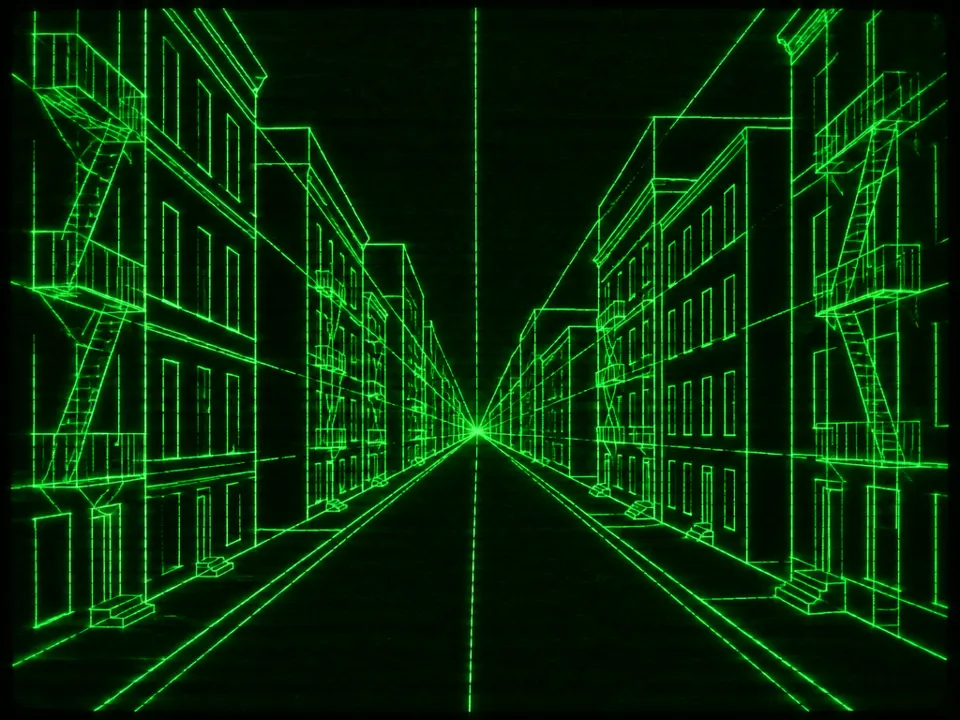
AI illustration: A street perspective is rendered as a green wireframe grid
06 AI illustration: A street perspective is rendered as a green wireframe gridA street perspective is rendered as a green wireframe grid. The image uses long straight lines to approximate the geometry, fitting the Hough line map aesthetic.Illustration generated for the Atlas (AI)
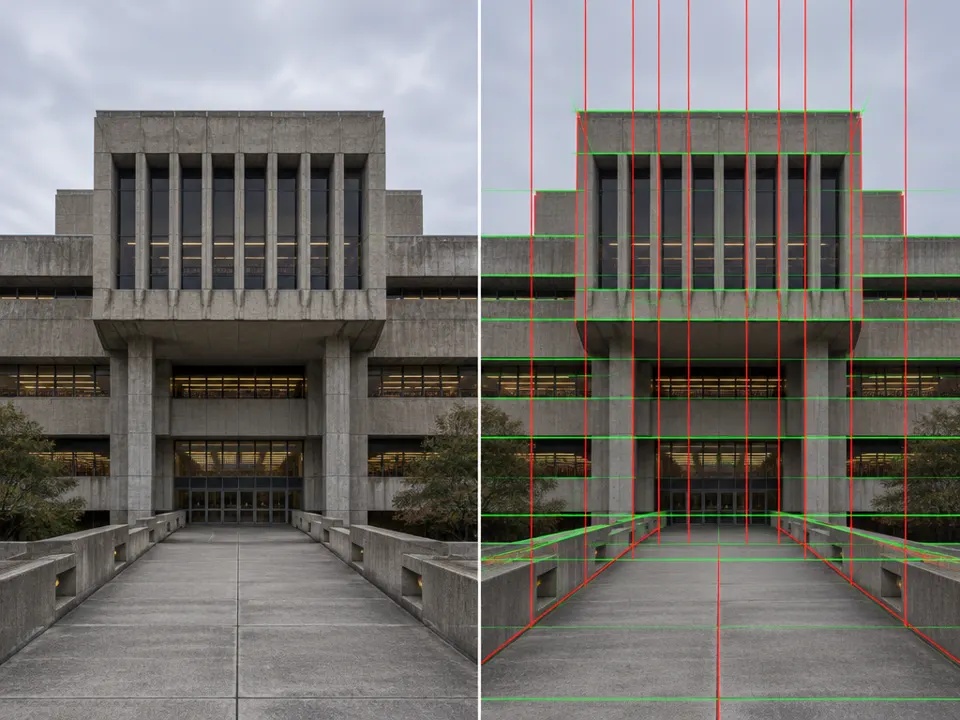
AI illustration: A brutalist building is overlaid with long, straight red and green segmen
07 AI illustration: A brutalist building is overlaid with long, straight red and green segmenA brutalist building is overlaid with long, straight red and green segments. These lines define the primary structural axes, simulating a machine-generated line detection map.Illustration generated for the Atlas (AI)